
 Listing Courtesy of: GEPAR / Listed By: Alex Morales, ERA Sellers & Buyers Real Estate; Mark Morales, ERA Sellers & Buyers Real Estate
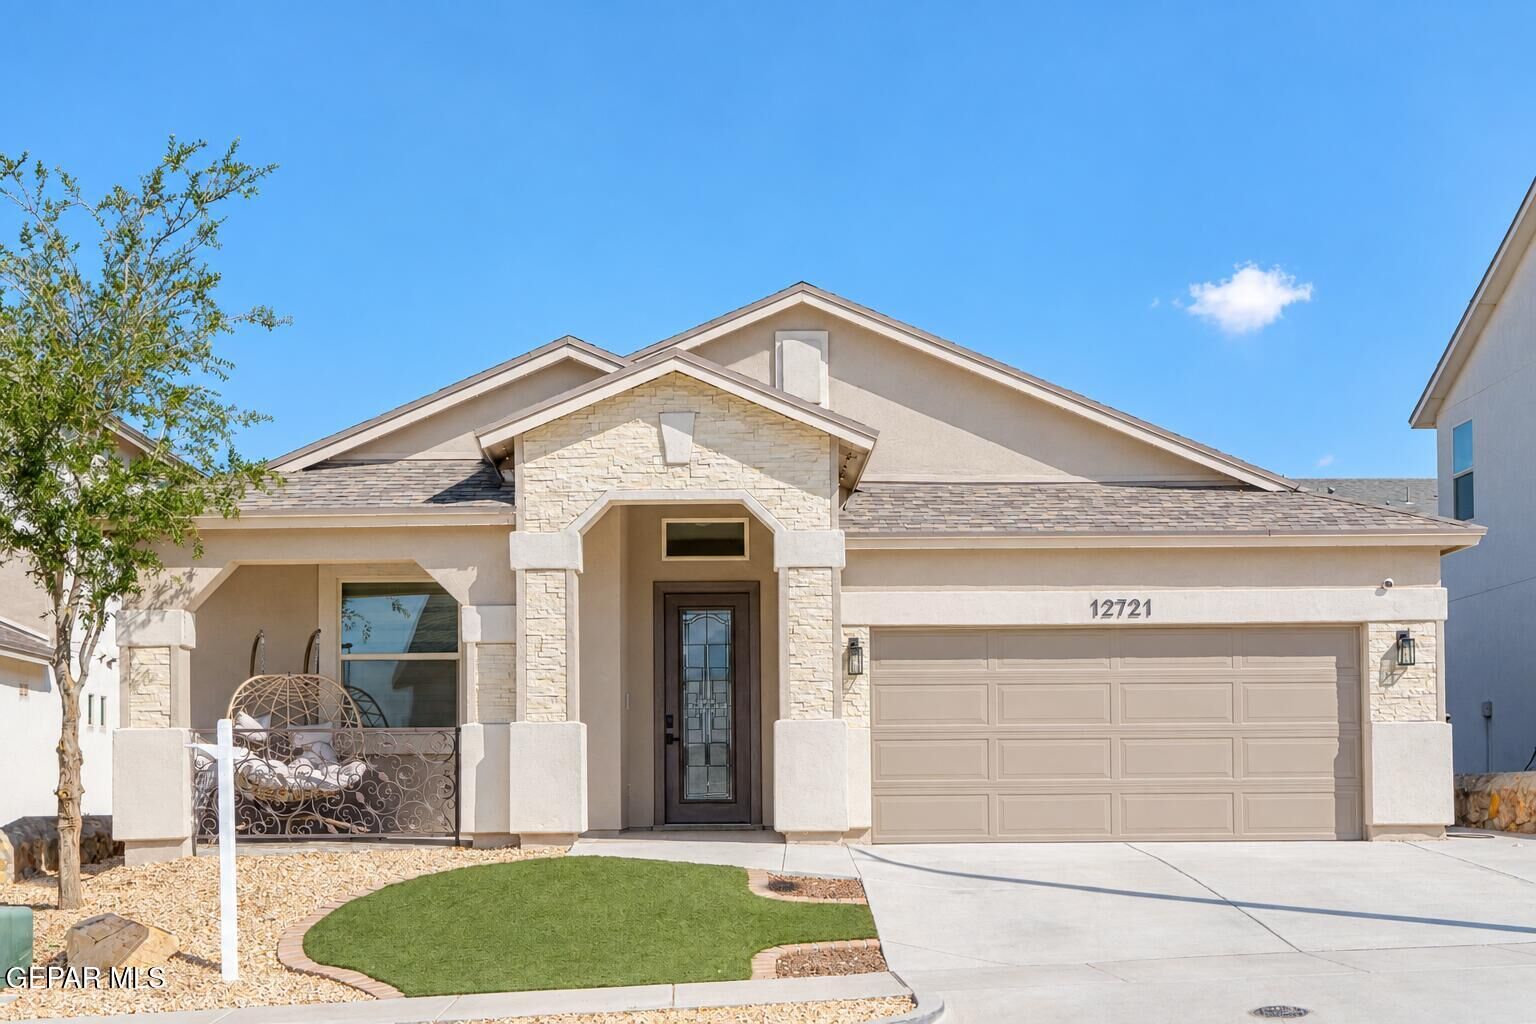
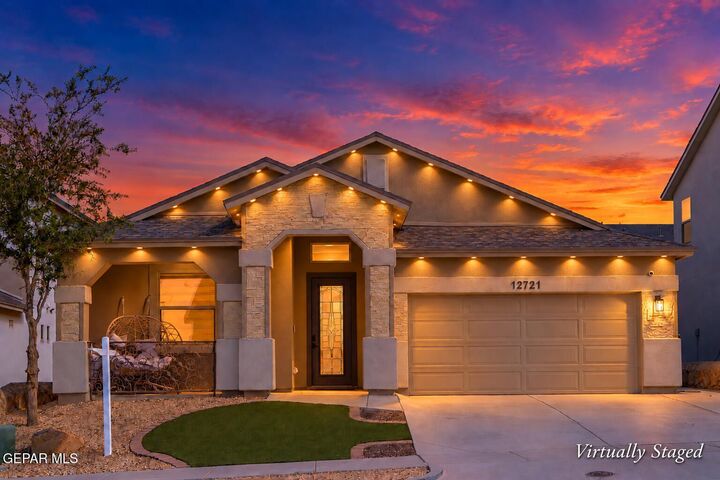
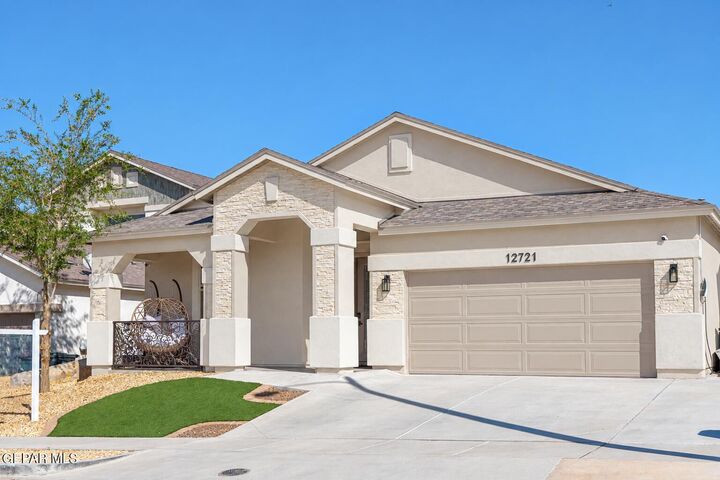
12721 Ashby Avenue El Paso, TX 79928
Active (19 Days)
$334,990 (USD)
OPEN HOUSE TIMES
-
OPENSat, Oct 242:00 pm - 5:00 pm

Description
MLS #:
952301
952301
Taxes
$6,411(2026)
$6,411(2026)
Lot Size
5,255 SQFT
5,255 SQFT
Type
Single-Family Home
Single-Family Home
Year Built
2020
2020
Style
1 Story
1 Story
School District
Socorro
Socorro
County
El Paso County
El Paso County
Community
Emerald Heights
Emerald Heights
Listed By
Alex Morales, ERA Sellers & Buyers Real Estate
Mark Morales, ERA Sellers & Buyers Real Estate
Mark Morales, ERA Sellers & Buyers Real Estate
Source
GEPAR
Last checked Oct 23 2026 at 7:00 AM GMT+0000
GEPAR
Last checked Oct 23 2026 at 7:00 AM GMT+0000
Bathroom Details
Interior Features
- Kitchen Island
- Pantry
- Cable Tv
- Ceiling Fan(s)
- Lr Dr Combo
- High Speed Internet
- Walk-In Closet(s)
- Entrance Foyer
- Double Vanity
Subdivision
- Emerald Heights
Lot Information
- Standard Lot
Property Features
- Fireplace: Yes
Heating and Cooling
- Central
- Natural Gas
- Refrigerated
- Ceiling Fan(s)
Flooring
- Carpet
- Tile
- Wood
- See Remarks
Exterior Features
- Walled Backyard
- Back Yard Access
- Courtyard
- Roof: Shingle
Utility Information
- Sewer: Public Sewer
- Fuel: Gas
School Information
- Elementary School: Mission Ridge
- Middle School: Eastlake Middle School
- High School: Eastlake
Parking
- Garage Door Opener
- Attached
- Driveway
Stories
- 1 Story
Location
Disclaimer: Copyright 2026 Greater El Paso Association of Realtors. All rights reserved. This information is deemed reliable, but not guaranteed. The information being provided is for consumers’ personal, non-commercial use and may not be used for any purpose other than to identify prospective properties consumers may be interested in purchasing. Data last updated 10/23/26 00:00


The stunning kitchen features a Calacatta quartz waterfall island, matching backsplash, concealed lighting and outlets, and solid maple cabinetry. Champagne bronze finishes and soft-close hinges add elegance throughout the kitchen, laundry and bathrooms.
Enjoy a landscaped backyard with premium, low-maintenance artificial turf! A versatile bedroom features wood-look LVP flooring and Craftsman trim, perfect for a home office or creative space. Currently used as a studio; equipment will be removed and walls restored.
Located approximately 2 minutes from I-10 for a convenient commute!
BONUS: ASSUMABLE FHA LOAN AT 2.5% INTEREST RATE! Subject to lender approval and buyer qualification. Seller contribution subject to loan program limits.